

EOL testing and measurement
End-of-line (EOL) inspection examines and qualifies the product at the end of the manufacturing process. Depending on the task, we check dimensions, surface condition, electrical or mechanical characteristics, or leak tightness. We adapt the test technology, part handling and the handling of OK and NOK parts to the production requirements.
Request a quote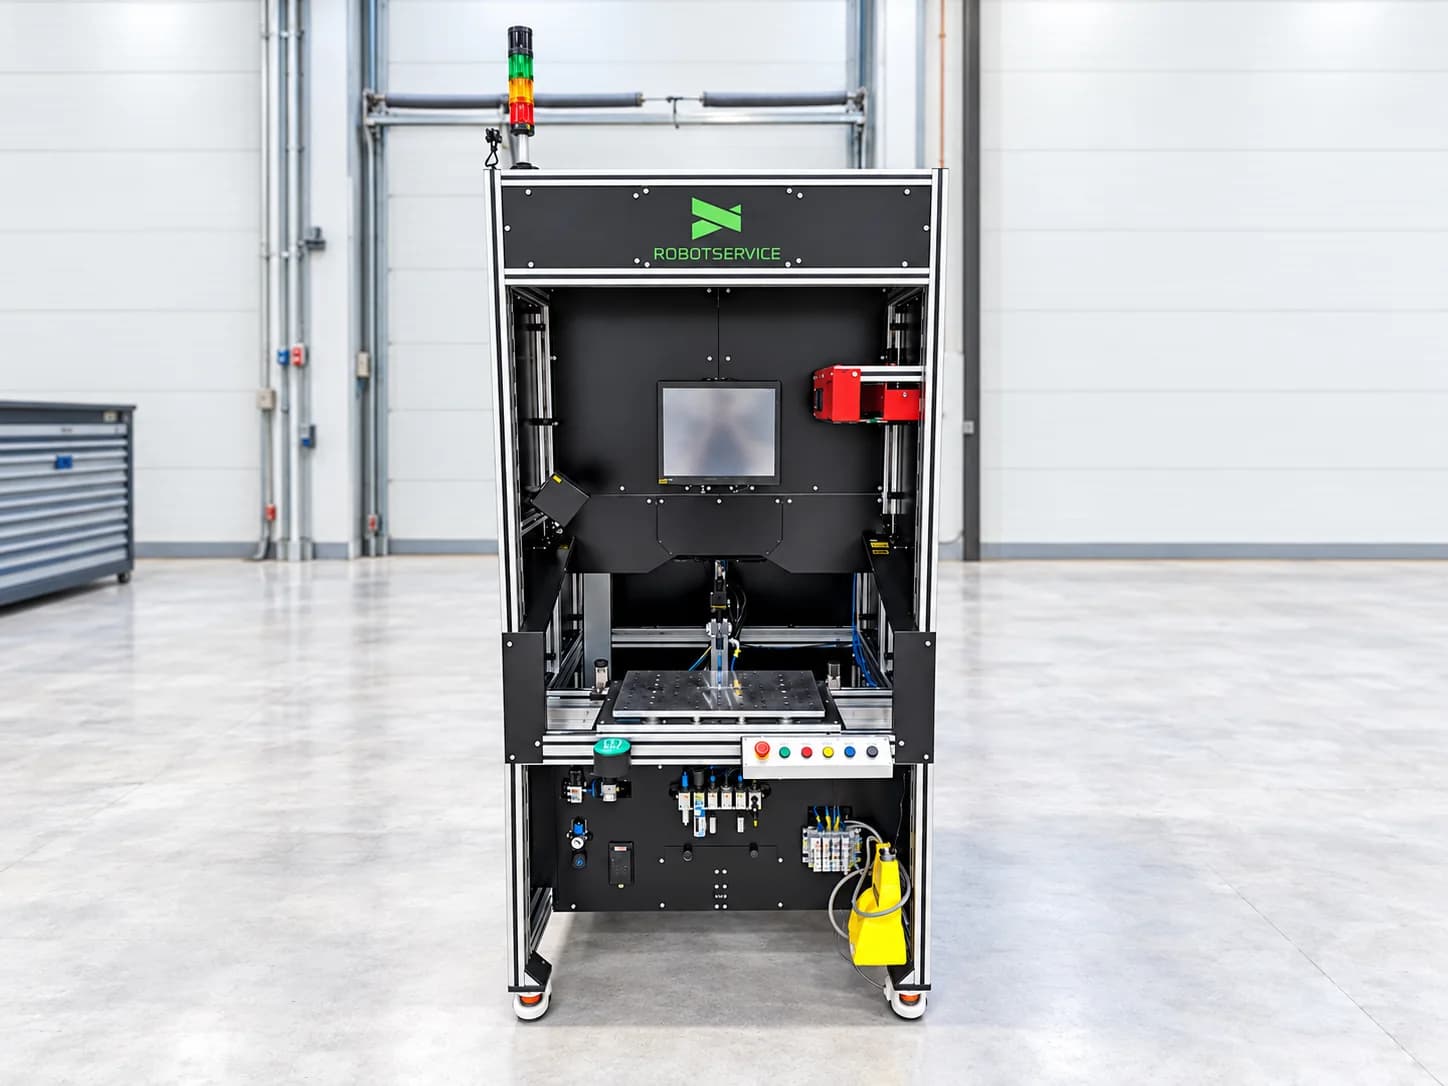
We develop custom test stations as well as quality inspection solutions integrated into special-purpose machines and robot cells. We select the measuring method, positioning and contacting based on the product and the inspection requirements. We match a manually loaded, semi-automatic or automated design to the production task, and adapt marking and the handling of test results to the traceability requirements.
Equipment we have delivered includes a manually loaded EOL tester with a Keyence camera and Siemens PLC for checking dimensions, product features and surface scratches. In our multi-product, semi-automatic leak-testing machine, ATEQ testers perform the test, a Siemens control system coordinates the process, and the handling of NOK parts is supported by sensor monitoring.
Test and measurement technologies
Pressure and leak testing
We check the leak tightness of the product under the specified test conditions. For multi-product stations, the sealing, the test recipe and the acceptance limits are defined for each product type.
Camera and laser measurement
We perform 2D and 3D measurements with camera and laser systems. The dimensions and product features to be inspected, and the inspection conditions, are defined based on the product and the quality requirements.
Surface defect and joint inspection
We set up inspection of scratches and other surface damage, as well as of quality characteristics of soldered and welded joints. Inspectability is agreed based on the surface, accessibility, lighting and validated defect samples.
Electrical and mechanical measurements
We integrate resistance measurement and force–displacement measurement into the end-of-line inspection process. The measuring instrument, measuring range and evaluation are selected to suit the product requirements.
Surface temperature measurement
We check the surface temperature of the product at the defined measuring points. The measuring method and evaluation conditions are defined based on the surface characteristics and the manufacturing process.
Related references
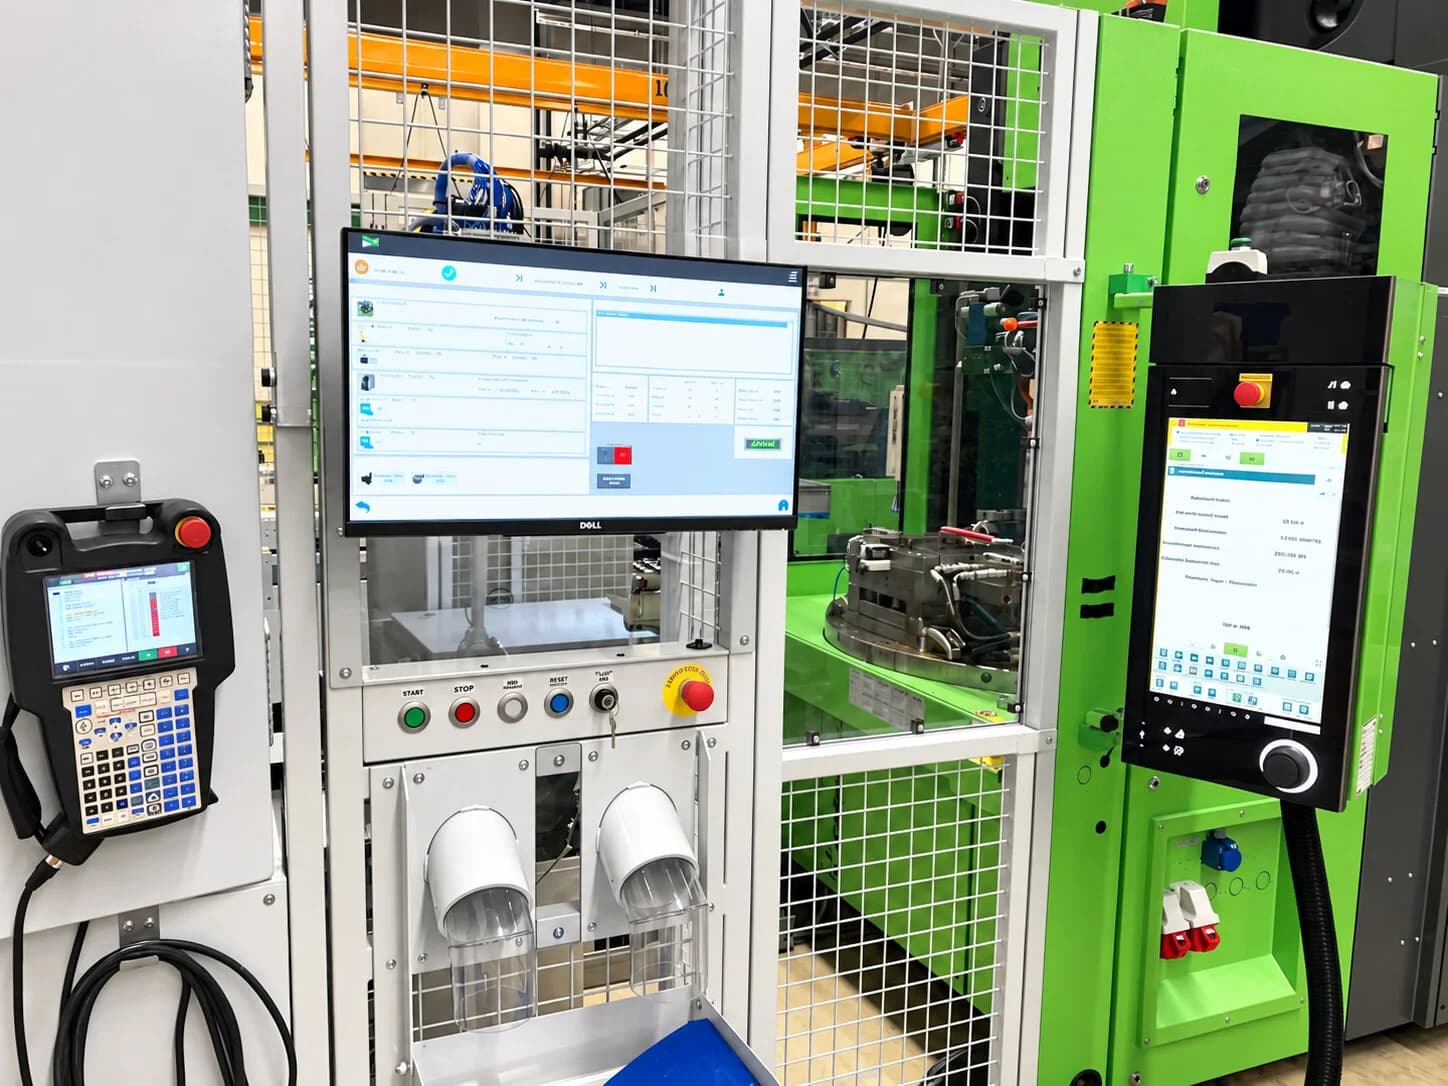 PlasticsRobotic tending of an injection-moulding machineA FANUC robot performs part removal and insert placement. The cell also links electrical testing, laser marking and tray loading, with EUROMAP and MES communication.View reference
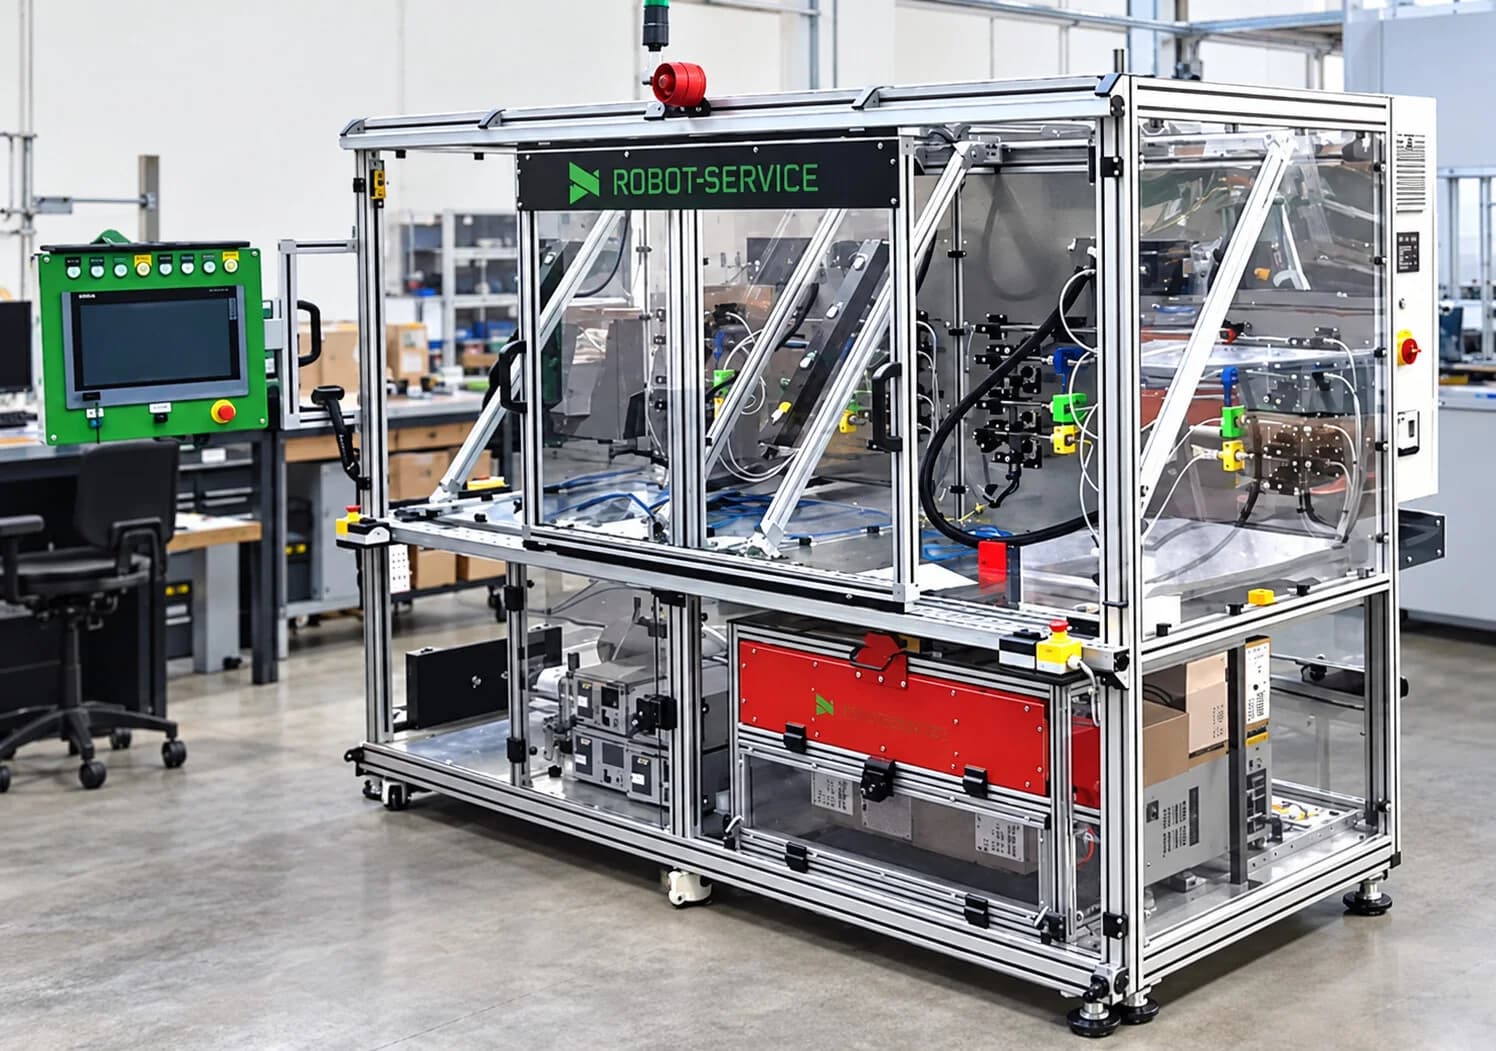 AutomotiveUniversal leak testing machineSemi-automatic end-of-line test equipment for pressure testing of multiple automotive product types. The ATEQ testers are complemented by Siemens control and sensor-monitored reject handling.View reference
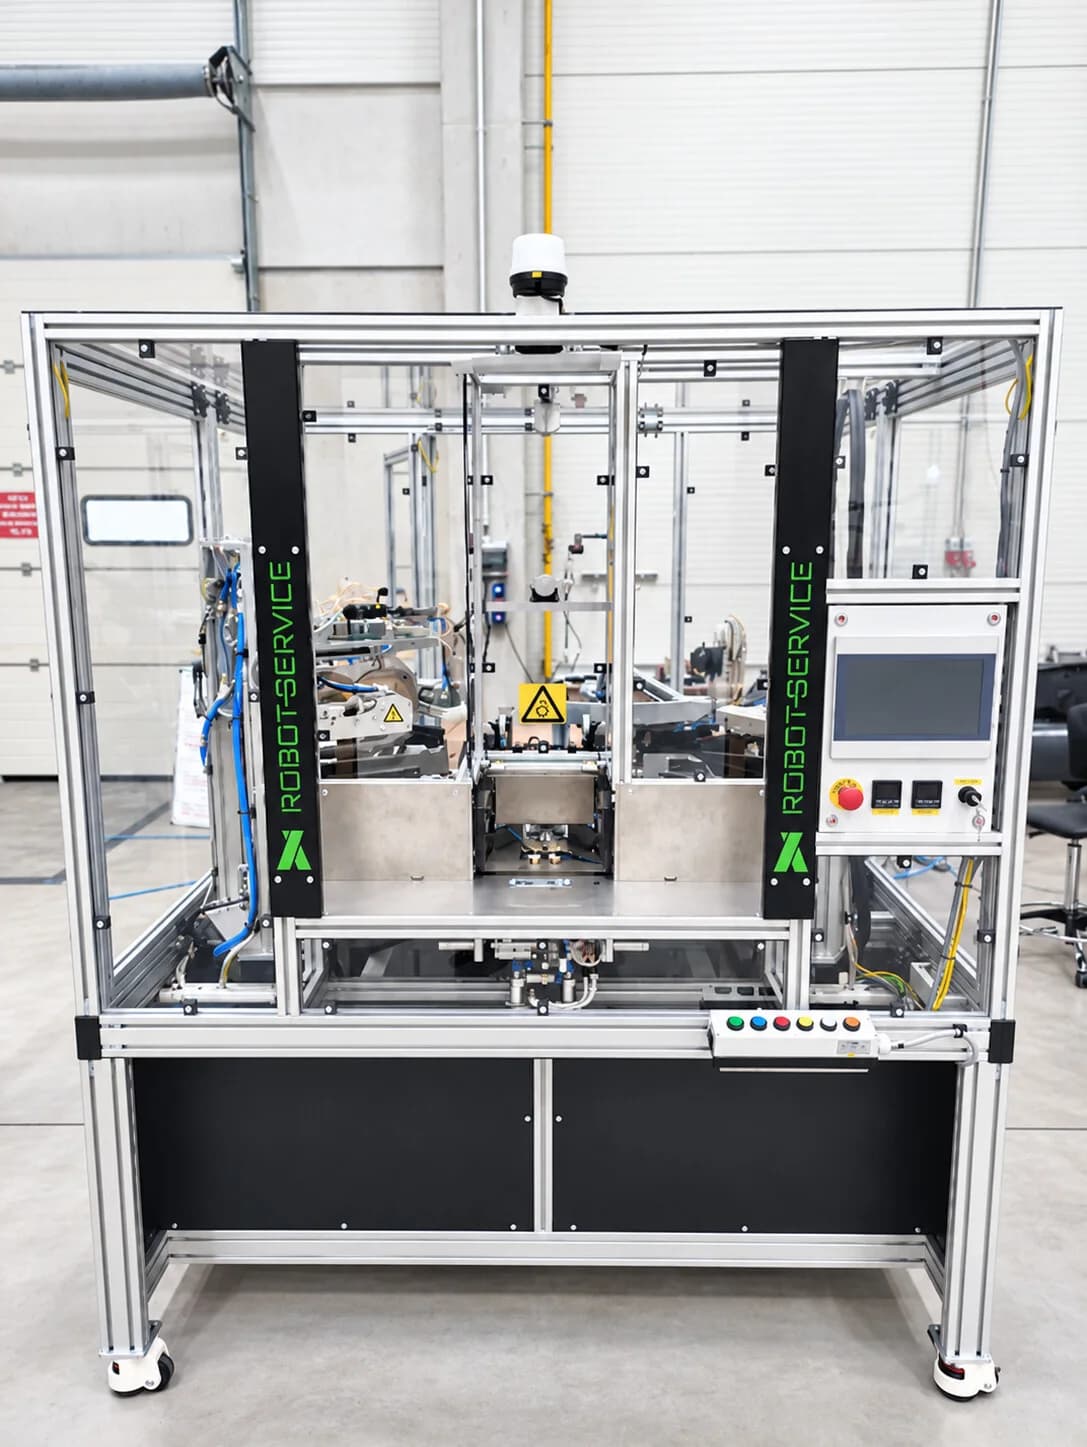 PlasticsAssembly, welding and inspection machineA machine linking six operations, with in-house developed hot-plate welding. Welding is followed by pressure testing, inkjet marking and final inspection.View reference
More solutions
Do you have a similar task?
Send us your specification or a short description of the task — our engineers will get back to you.